Contemporary Saudi Villa
An integrated vision linking interior, facade, garden and hardscape in one language.
- Status
- Concept Study
- Year
- 2026
- Location
- Riyadh
- Field
- Architecture & Interior
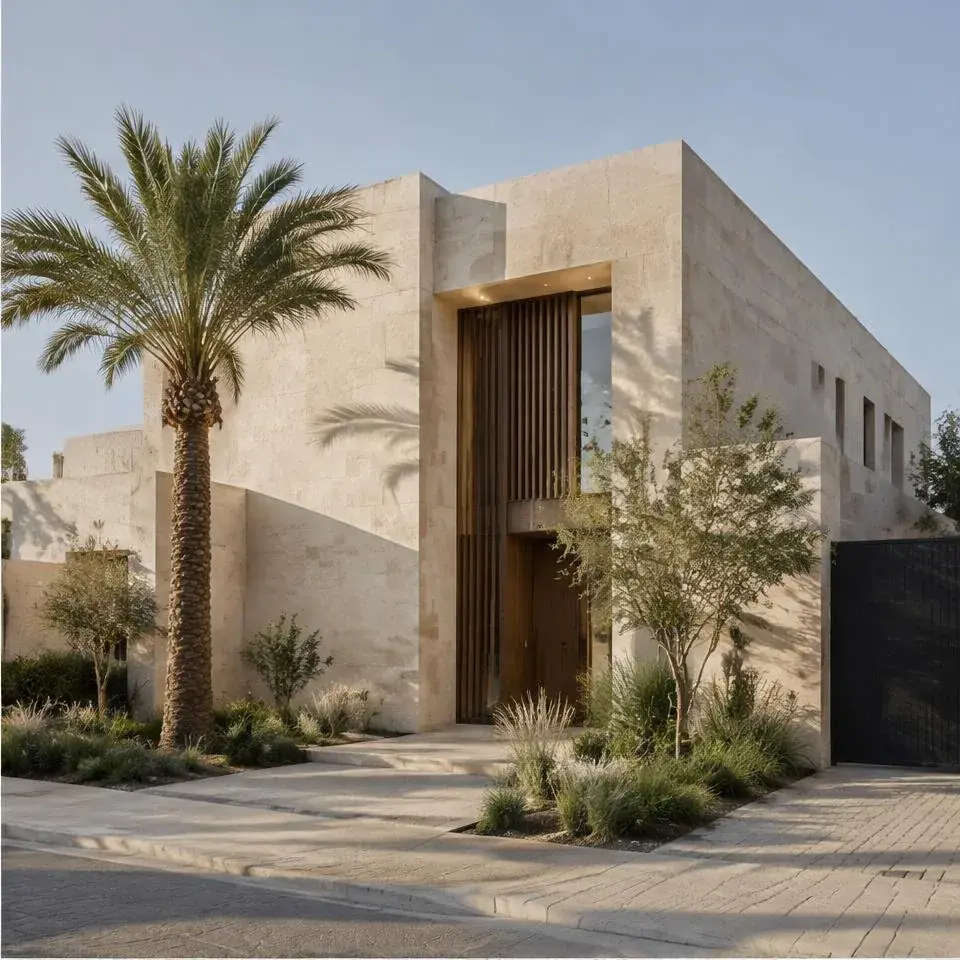 Concept Study
A contemporary luxury Saudi villa — two floors, a roof and a pool — developed as a complete concept study across interiors, facades, landscape and hardscape, so every space reads as part of the same home.
Deliver a contemporary, luxurious Saudi character — not a heritage pastiche — while keeping materials, colour and light consistent across every space.
A calm palette of limestone, oak and brushed bronze, warm concealed lighting and contemporary luxury furniture tuned to the palette, flowing from the majlis out to the garden and pool.
How the project was built.
Planning
Majlis, living and master suite organised around clear circulation and garden views.
Materials
Limestone floors and walls, oak joinery, bronze details and neutral textiles.
Lighting
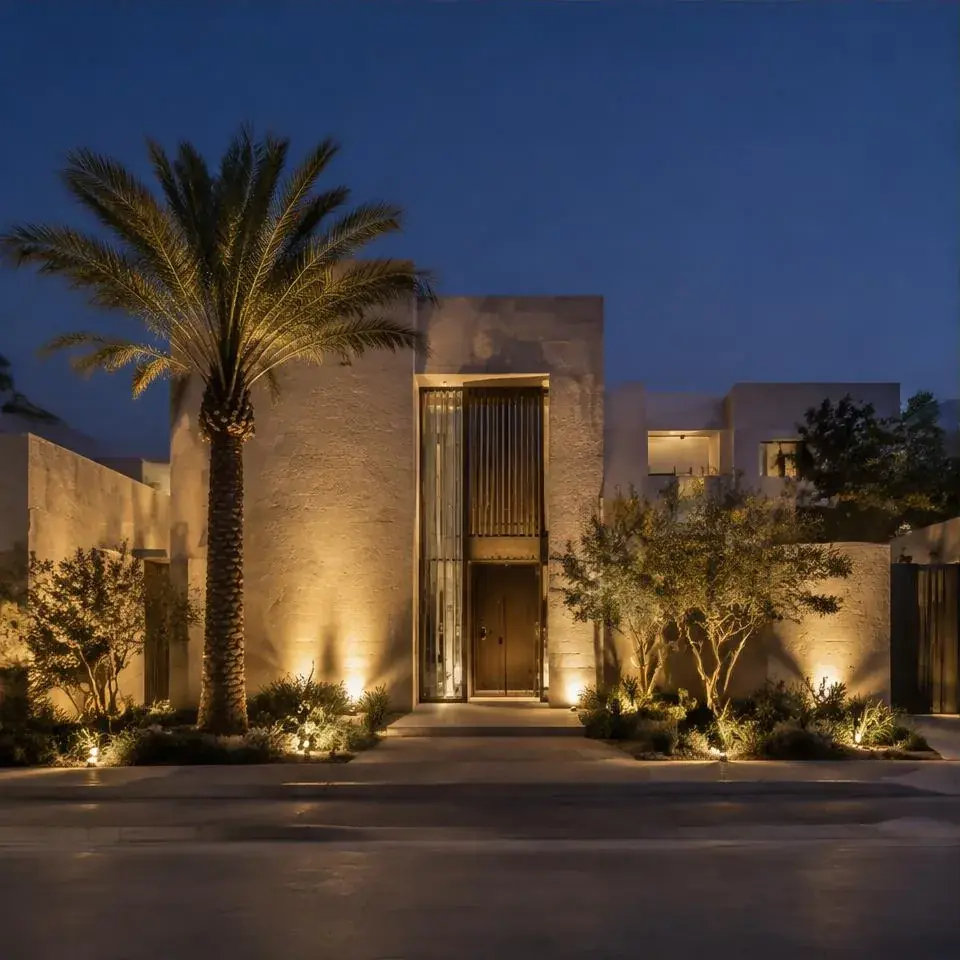
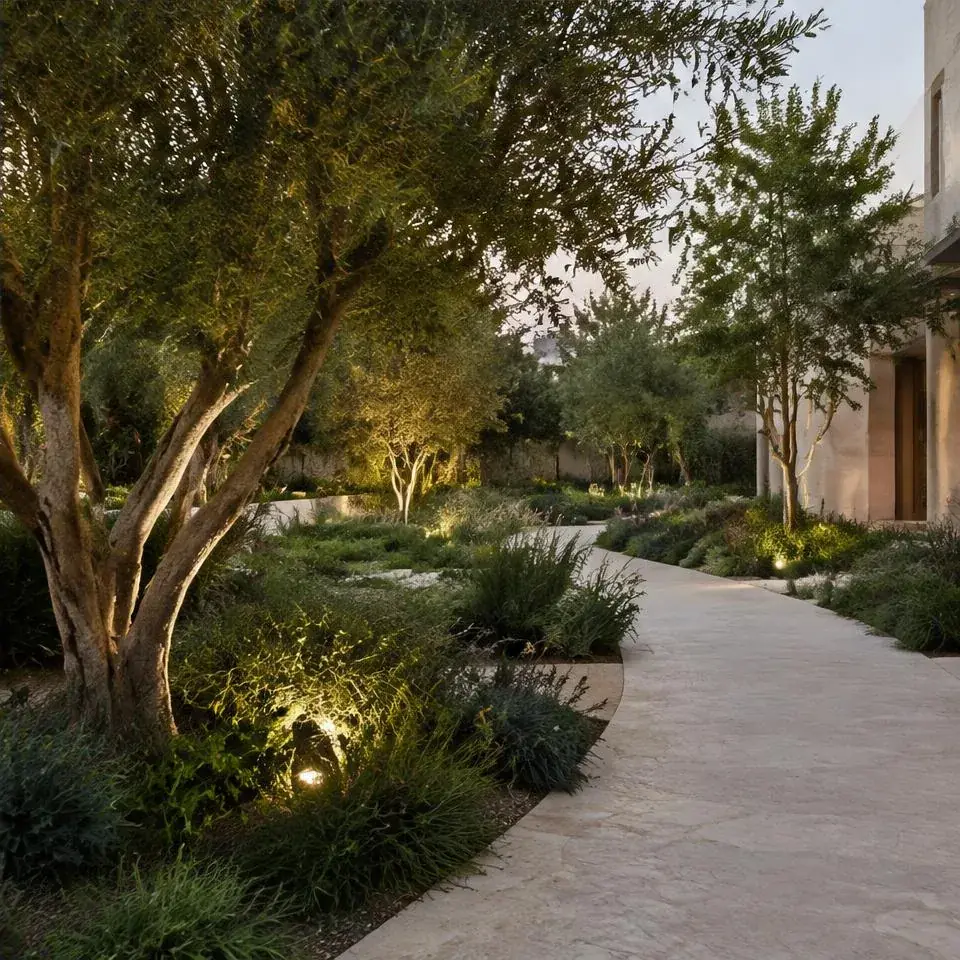
Concealed ceiling and wall light, with exterior lighting that draws out the facade, palms and pool at night.
Experience
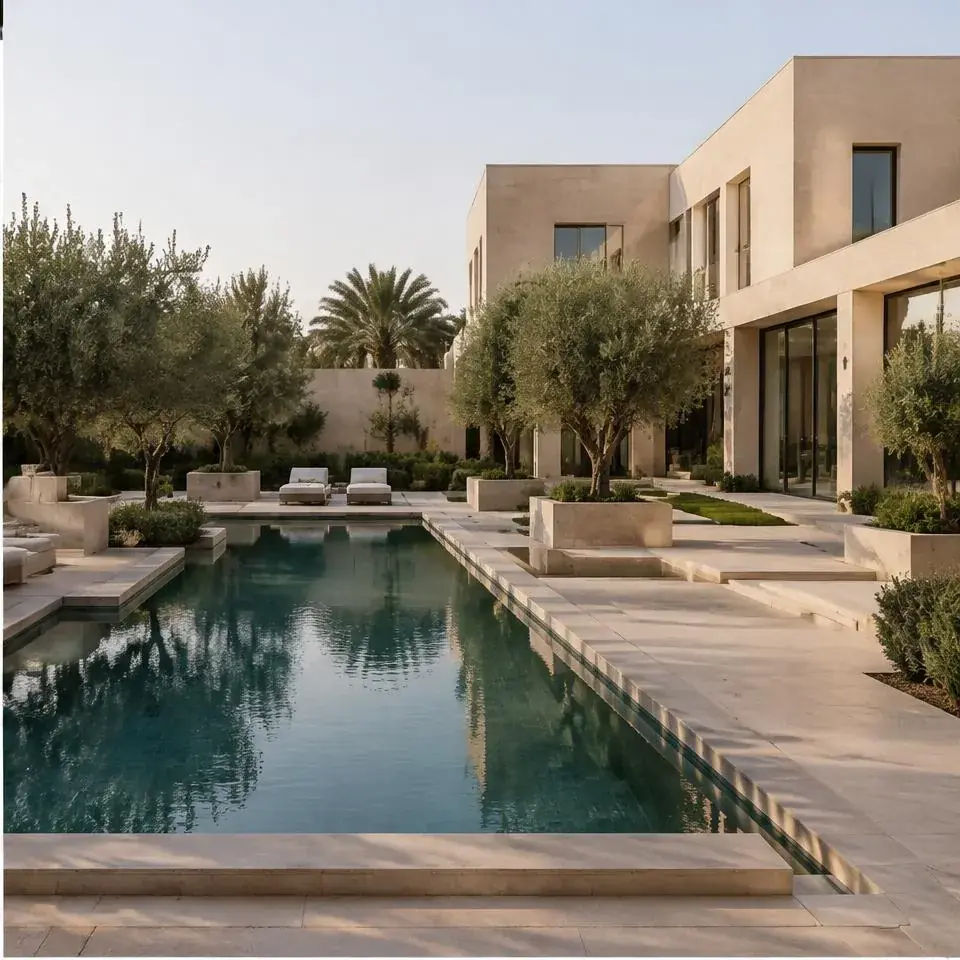
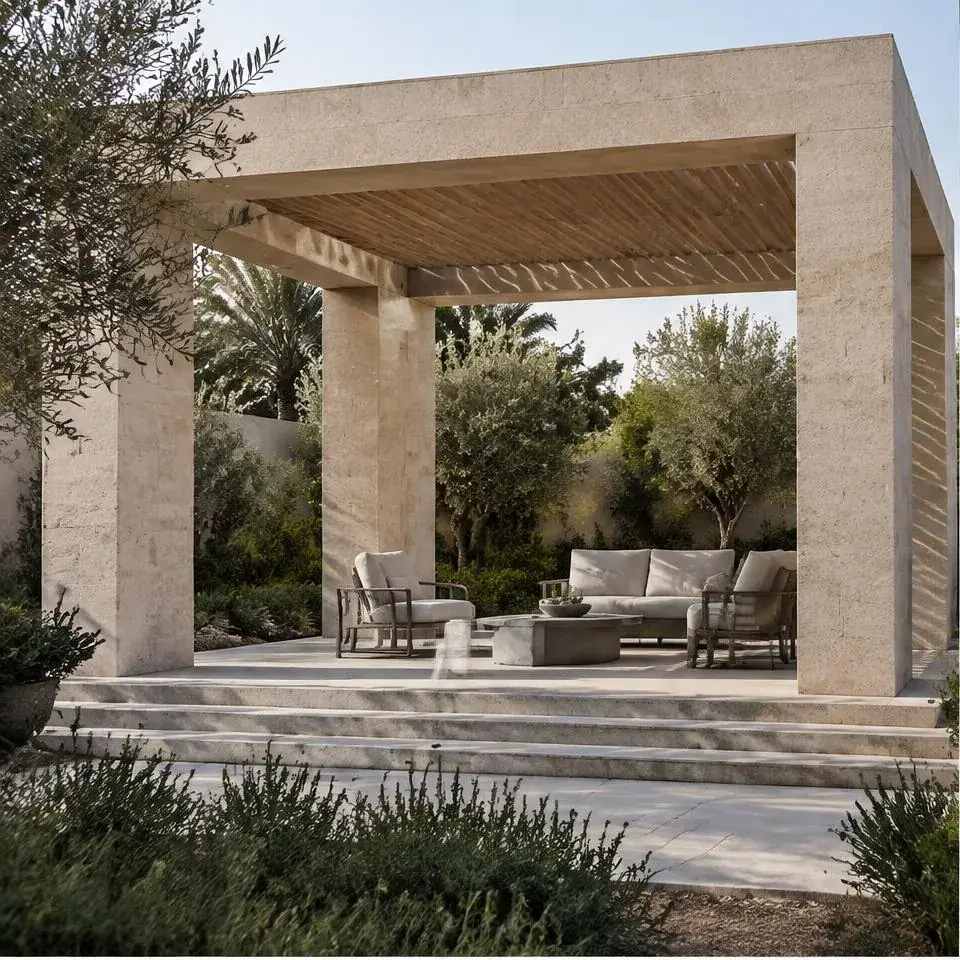
Inside and outside linked through glazing, the pergola and outdoor seating.
Gallery
Illustrative views — Concept Study — AL MUTEL
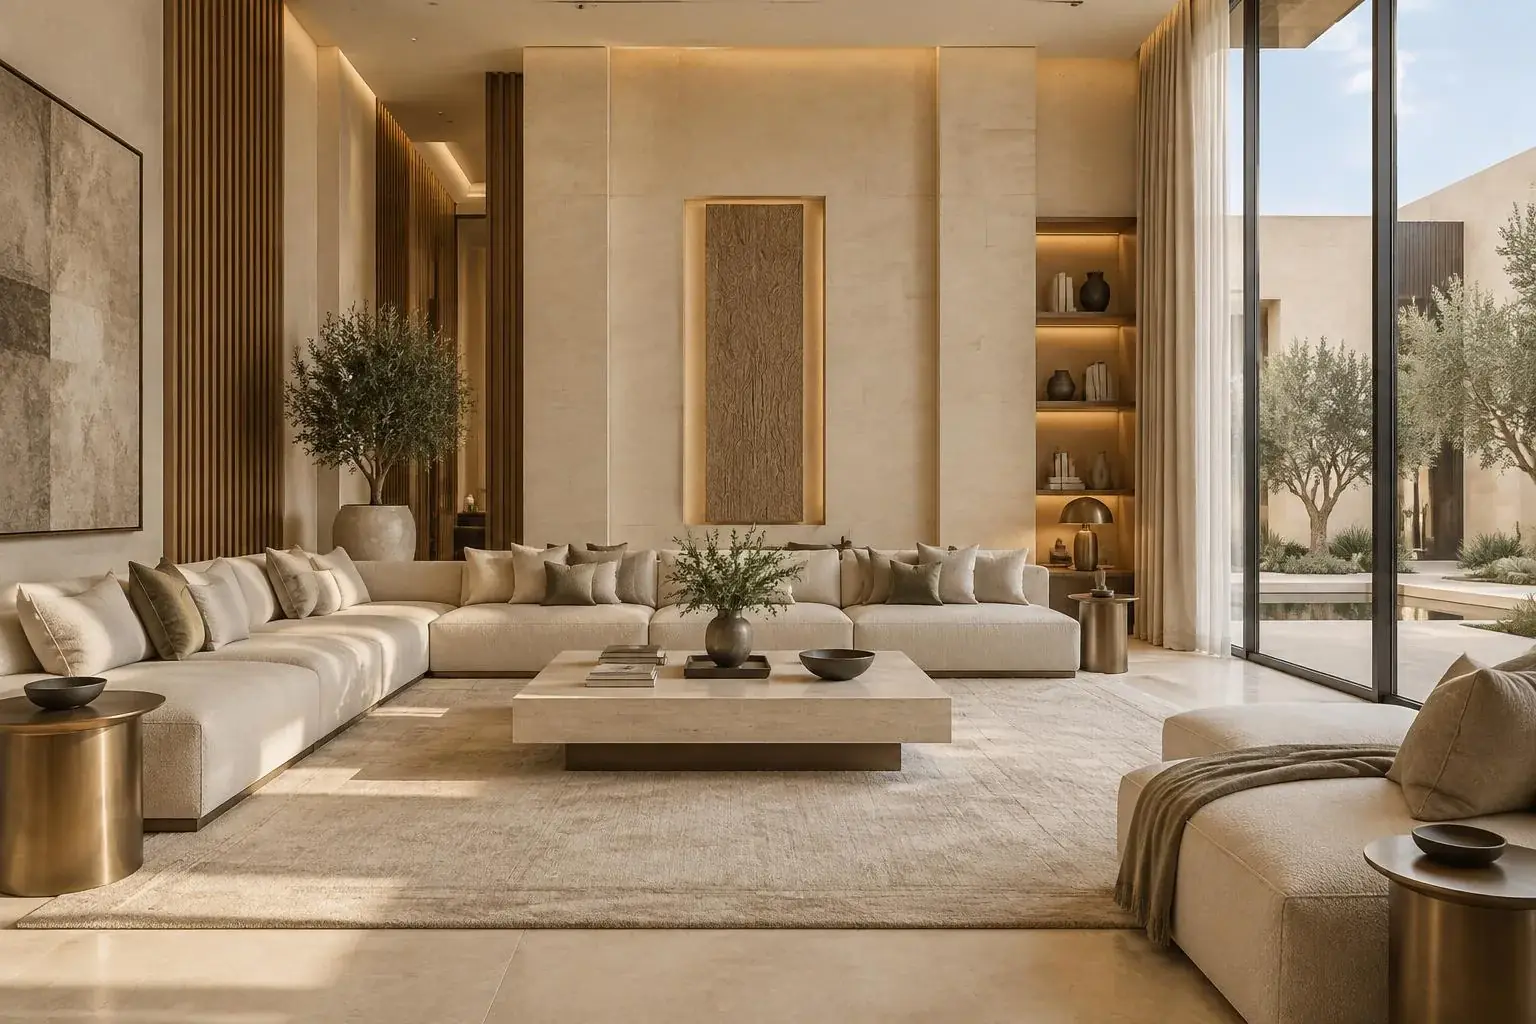
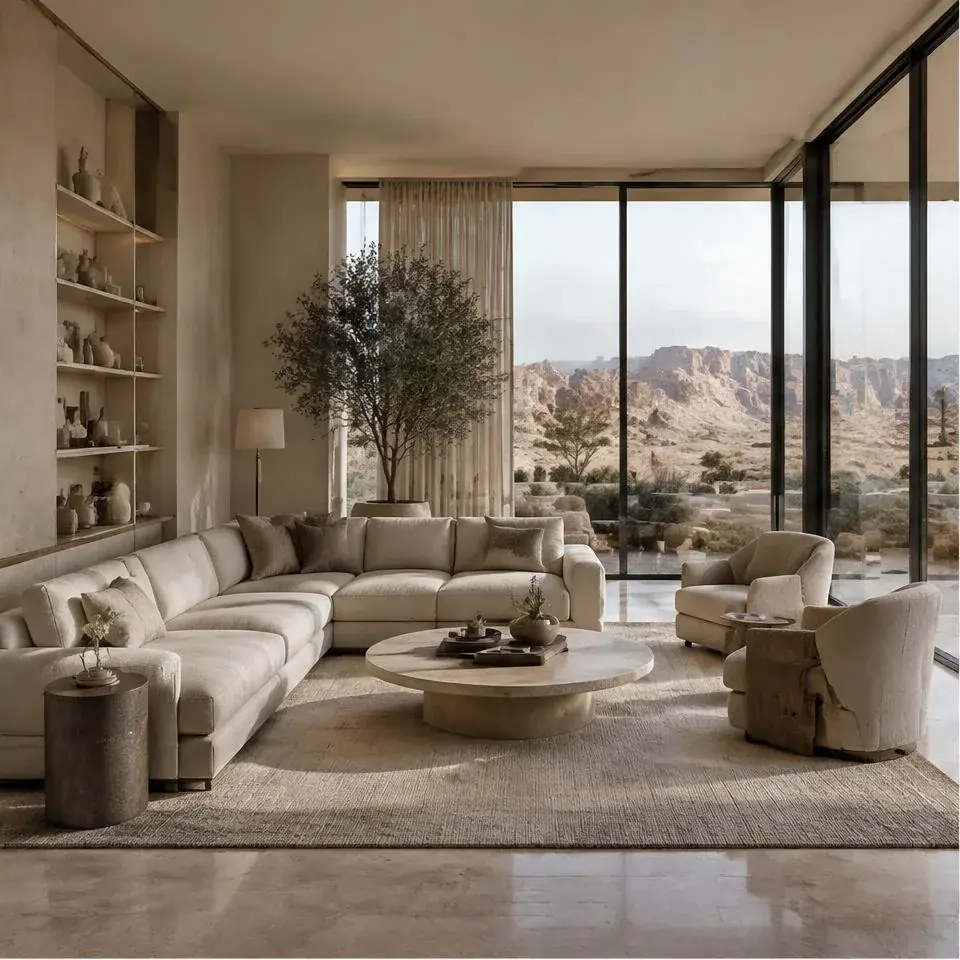
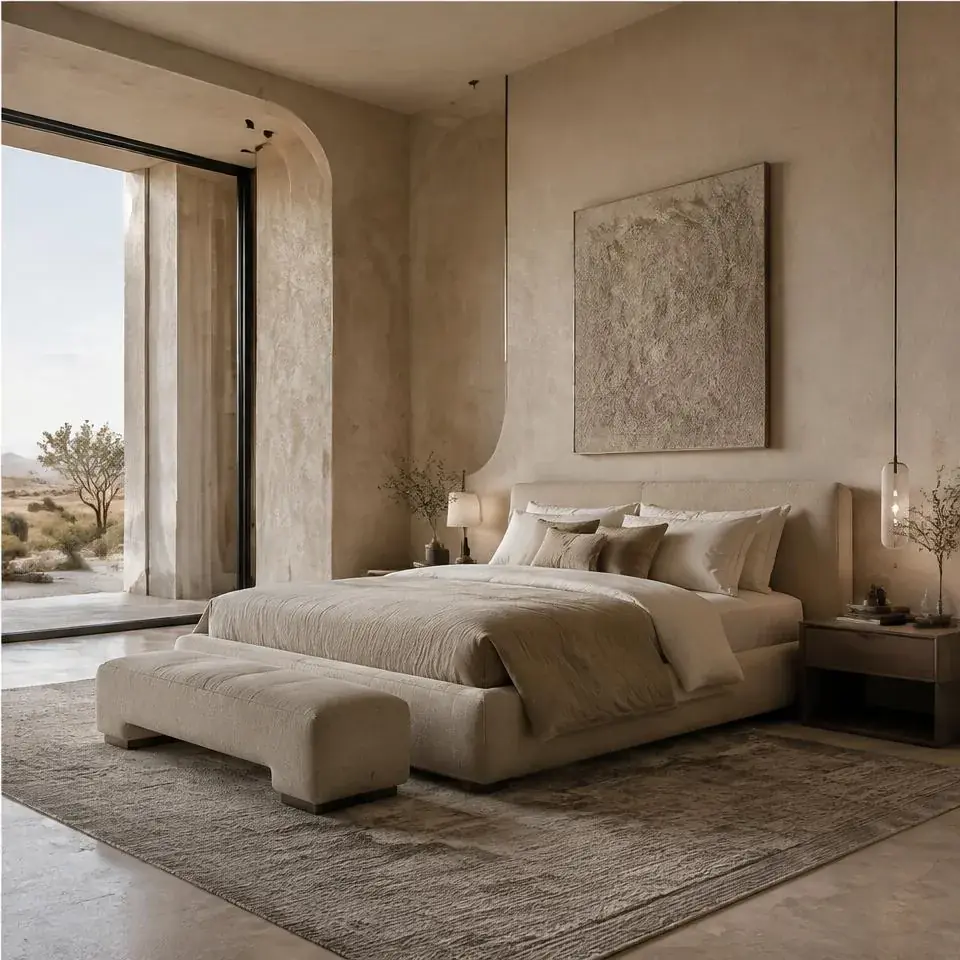
- Material & colour palette
- Lighting direction
- Interior 3D visualisations
- Facade views, day and night
- Landscape and pool views
- Final presentation file
TOOLS · AI visualisation · Design master file
- 01A design master file setting style and materials
- 02Each space developed on the same palette
- 03Several variations generated and curated per view
- 04Consistency review across spaces
AI Car Commercial